

5 Bedrooms

4 Bathrooms

6 Garage Spaces

4,730 sqft

Residential
Commissions are not set by law and are fully negotiable
| Price | $975,000.00 | Status | Active |
| Bedrooms | 5 | Total Baths | 5 |
| Full Baths | 4 | ||
| Sqft | 4,730 | Acres | 12.57 |
| Country | US | Year Built | 1984 |
| Property Type | Residential | Property Sub Type | Single Family Residence |
| Country | US |
| Half Baths | 1 |
| Property Sub Type | Single Family Residence |
| Property Type | Residential |
| Subdivision | ARCADIA |
| Year Built | 1984 |
| Zoning | A-10 |
| Additional Rooms | Attic, Den/Library/Office, Family Room, Formal Living Room Separate, Inside Utility, Interior In-Law Suite w/No Private Entry | Appliances | Bar Fridge, Dishwasher, Disposal, Range, Refrigerator, Whole House R.O. System |
| Building Area Units | Square Feet | Cooling Type | Central Air |
| Fireplace | 1 | Flooring | Tile |
| Heating Type | Central | Interior Features | Built-in Features, Cathedral Ceiling(s), Ceiling Fan(s), Eating Space In Kitchen, High Ceilings, Living Room/Dining Room Combo, Open Floorplan, Primary Bedroom Main Floor, Solid Surface Counters, Solid Wood Cabinets, Split Bedroom, Thermostat, Vaulted Ceiling(s), Walk-In Closet(s), Window Treatments |
| Laundry Features | Laundry Room | Levels | Two |
| Living Area Meters | 4730 | Living Area Source | Public Records |
| Living Area Units | Square Feet | Room Count | 10 |
| Spa | 1 | Stories Total | 1 |
| Attached Garage | 1 | ||
| Construction Materials | Block, Stucco | Exterior Features | French Doors, Private Mailbox, Private Yard, Sidewalk |
| Foundation Details | Slab | Garage | 1 |
| Garage Dimensions | 28x38 | Garage Spaces | 6 |
| Homestead | 1 | Lot Size SqFt | 547549 |
| Lot Size Square Meters | |||
| Road Surface Type | Asphalt | ||
| Roof | Shingle | Sewer | Septic Tank |
| Total Acreage | Utilities | BB/HS Internet Available, Electricity Connected | |
| Water Access | STELLAR_WaterAccess | ||
| Water Source | Well | Water View | 1 |
| Window Features | Blinds, Rods, Window Treatments |
| Available For Lease | 1 | ||
| Current Price | 975000 | ||
| Minimum Lease | No Minimum | ||
| Ownership | Fee Simple | Ratio Current Price By Calculate | 206.13 |
| Special Listing Conditions | None | Tax Annual Amount | 10594.72 |
| Tax Year | 2025 | ||
N1/2 OF NE1/4 OF NW1/4 LESS E 535.27 FT & LESS W 33 FT & ALSO N 80 FT OF S1/2 OF NE1/4 OF NW1/4 LESS 535.27 FT & LESS W 33 FT OR 259/1170 INST:202114001738

 4 Baths
 5 Beds
 4,730sq ft
 12.57 Acres
Commissions are not set by law and are fully negotiable
$975,000.00
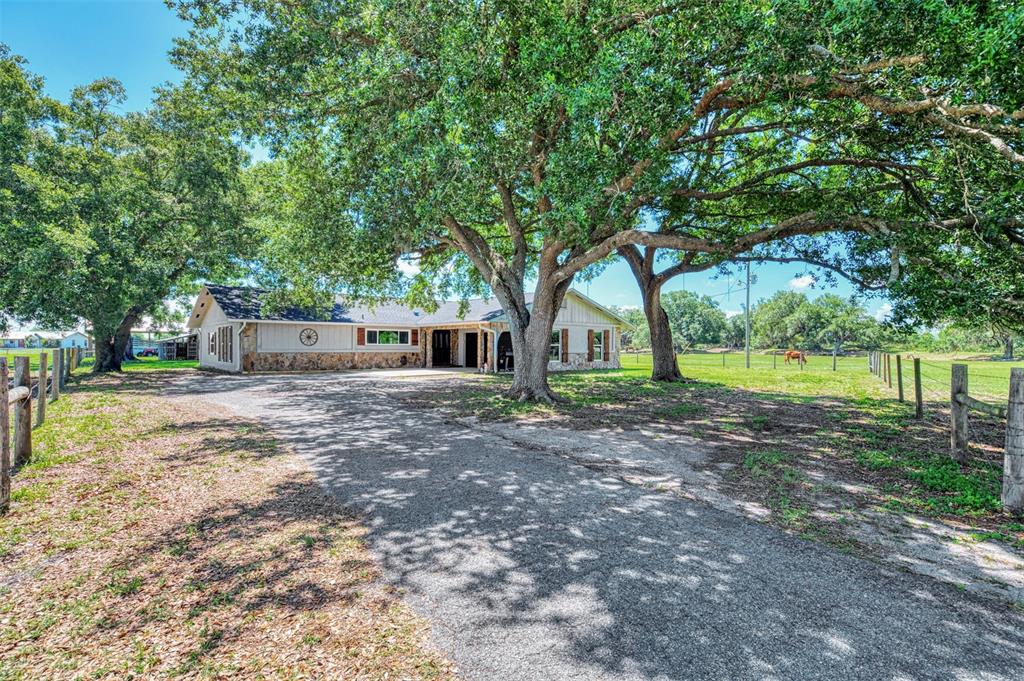 2 Baths 4 Beds 2,301sq ft 10.03 Acres
Commissions are not set by law and are fully negotiable
$974,900.00


